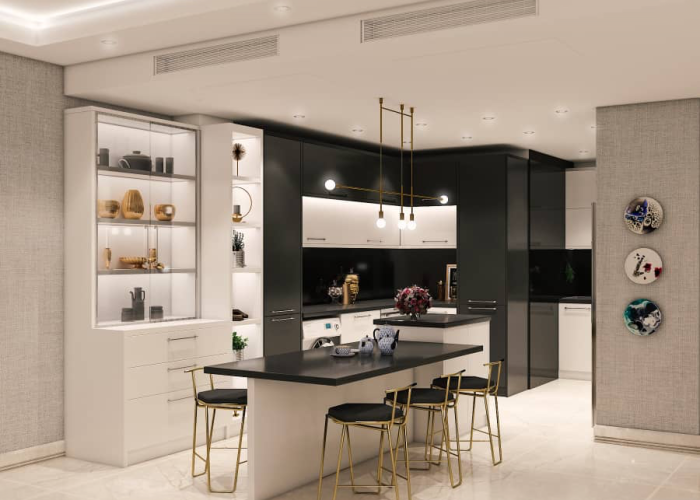
Our design service helps you visualize and plan functional storage solutions. We create detailed 2D layouts and realistic 3D renderings for kitchens, closets, and cabinets—perfect for renovations, new builds, or maximizing space efficiency. Get a clear plan before construction begins.