
IKEA Kitchen Installation in Etobicoke
Planning a new IKEA kitchen is exciting, but making every cabinet fit properly requires much more than assembling flat-pack boxes. The room must be measured carefully, suspension rails need secure support, cabinet rows must be level, and fillers, panels, appliances and countertops all have to work together.
Jan Handyman provides professional IKEA kitchen installation in Etobicoke for houses, condominiums, townhouses and rental properties. We assemble and install IKEA SEKTION kitchens with close attention to alignment, stability and the details that create a clean, built-in appearance.
Etobicoke homes present a wide range of installation conditions. An older bungalow may have sloped floors or walls that are no longer perfectly square. A condo may involve elevator reservations, delivery restrictions and a compact working area. A renovated detached home may require new cabinets to fit around existing plumbing, electrical connections or previous construction.
Whether your property is near The Kingsway, Mimico, Alderwood, Long Branch, Centennial Park or Islington, we adapt the installation to the room rather than expecting the room to be perfect.
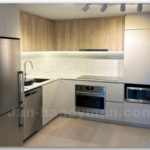
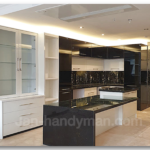
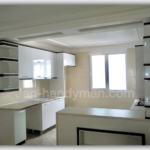
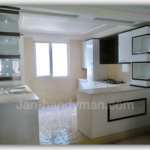
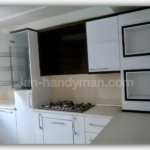
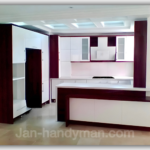
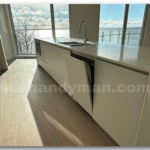
Fully Insured
+15 Years Experience
IKEA SEKTION Experts
100% Assembly Guarantee
Book Your IKEA Kitchen Installer in Etobicoke
A successful kitchen installation starts with the right information. Send us your IKEA kitchen plan, project address and available photos of the room. We can review the proposed layout, understand the size of the project and identify important installation details before the scheduled starting date.
Jan Handyman serves homeowners, landlords, renovators and property managers throughout Etobicoke and nearby Toronto and GTA communities.
Local IKEA Kitchen Installers in Toronto & GTA
IKEA Kitchen Installation Pricing in Etobicoke
Honest, upfront pricing. Free quotes and bundle discounts available.
Small Kitchen
8–10 cabinets-
1–2 day installation
-
Full assembly & mounting
-
Door & drawer alignment
Medium Kitchen
10–15 cabinets-
2–3 day installation
-
Full assembly & mounting
-
Panel & trim installation
Large Kitchen
15+ cabinets-
3–5 day installation
-
Full layout assembly
-
Countertop & appliance prep
Quick Benefits of Professional Installation
Precise Leveling
Every cabinet perfectly aligned and levelled to IKEA standards.
Full Assembly
Base and wall cabinets, doors, drawers — assembled & installed.
Perfect Alignment
Doors and drawers aligned for smooth, seamless operation.
Insured & Safe
Fully insured professionals following strict safety guidelines.
On-Time Service
Clean, reliable, and punctual — we respect your schedule.
Transparent Pricing
No hidden fees. Free quotes and bundle discounts available.
An Etobicoke Kitchen Installer Who Understands Different Homes
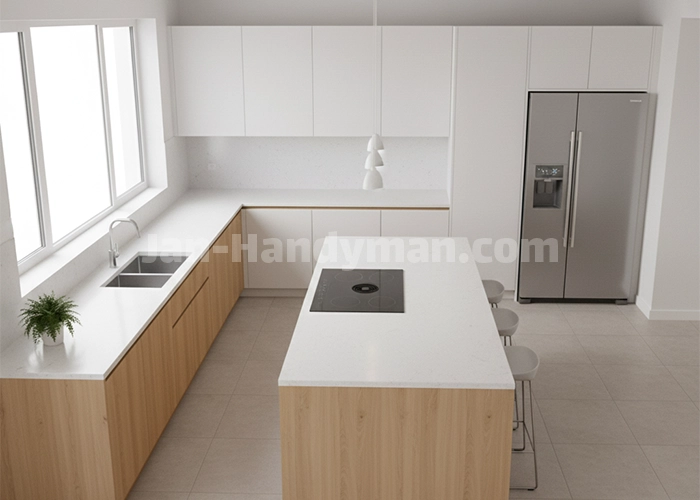
Etobicoke does not have one standard type of property. Kitchen installation conditions can change significantly from one neighbourhood or building to another.
Homes around The Kingsway, Humber Valley Village and Islington may include older framing, plaster walls or floors that require careful levelling. Bungalows and side-splits in areas such as Centennial Park can have existing kitchen footprints that need to be used efficiently.
Near Mimico, Humber Bay Shores and Islington-City Centre West, many projects take place in condominiums. These installations often require planning for service elevators, loading areas, parking, building work hours and limited space for storing cabinet packages.
Townhouses and smaller homes in Alderwood, New Toronto and Long Branch can benefit from thoughtful cabinet placement because every section of storage matters. Tall units, corner cabinets and filler widths must be considered carefully to keep the room functional without making it feel crowded.
Our installation approach reflects the property, the IKEA plan and the practical conditions we find on site.
- Base and wall cabinet assembly
- Door and drawer alignment
- Suspension rail installation
Why Choose Jan Handyman?
An IKEA kitchen is a flexible and attractive option, but its final quality depends heavily on the installation. A small error at the beginning of a cabinet run can affect doors, countertops, appliance openings and finishing panels farther along the wall.
Jan Handyman brings more than 15 years of installation and renovation experience to each project. We focus on the structural and visual details that determine how the kitchen performs after the work is complete.
What homeowners appreciate
Clear communication before work begins -Careful IKEA cabinet assembly
Accurate base and wall cabinet alignment -Respect for condo access and building rules
Clean and organized installation -Attention to panels, fillers and finishing details
We help reduce avoidable problems
Kitchen projects can be delayed by missing parts, incorrect measurements or unclear appliance and countertop planning. We review the installation requirements early and work methodically to help reduce unnecessary setbacks.
We understand real Etobicoke homes
- Older homes with uneven walls and floors
- Older homes with uneven walls and floors
- Bungalows and side-splits with existing layouts
- Renovated properties requiring careful cabinet fitting
Who We Work With
- Homeowners and condo owners
- First-time buyers & Landlords
- Property managers & Real estate investors
- Renovators
IKEA Kitchen Installation Services
We can assist with a complete IKEA kitchen layout or with selected installation stages, depending on the condition and needs of your project. An IKEA kitchen is more than a set of cabinets. It is a modular system designed to be customized to your space, which means the installation has to be precise.
-
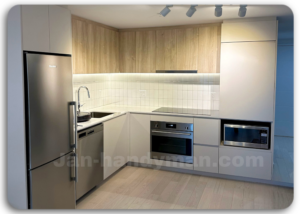 Full Kitchen Layout
We follow the approved plan and establish the correct cabinet positions, clearances and overall kitchen arrangement.
-
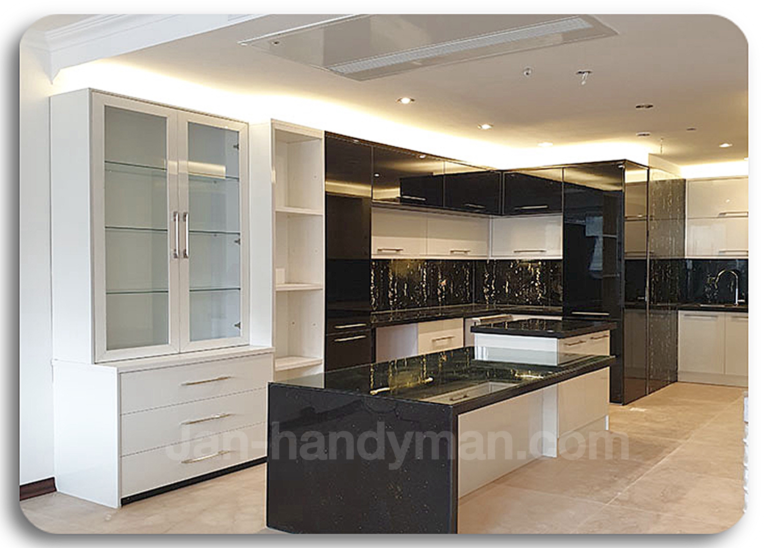 IKEA SEKTION Cabinet Installation
Full SEKTION framework installation to IKEA specifications.
-
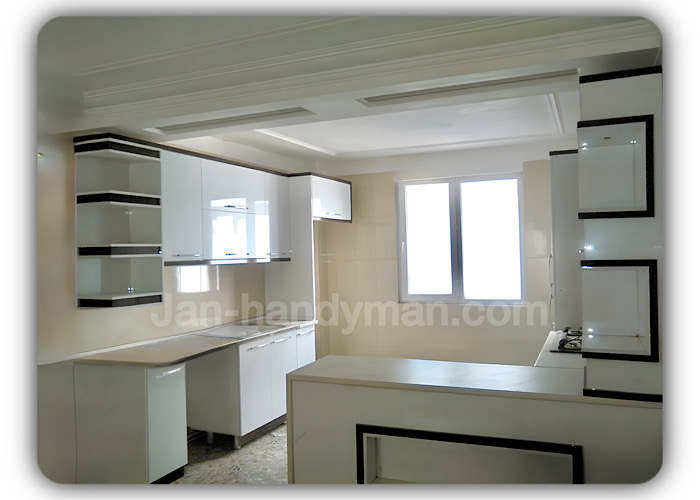 Suspension Rail Installation
Rail positions are measured carefully, and suitable wall support is considered before cabinets are mounted.
-
 Wall Cabinet Installation
Secure mounting of wall cabinets at the correct height and level.
-
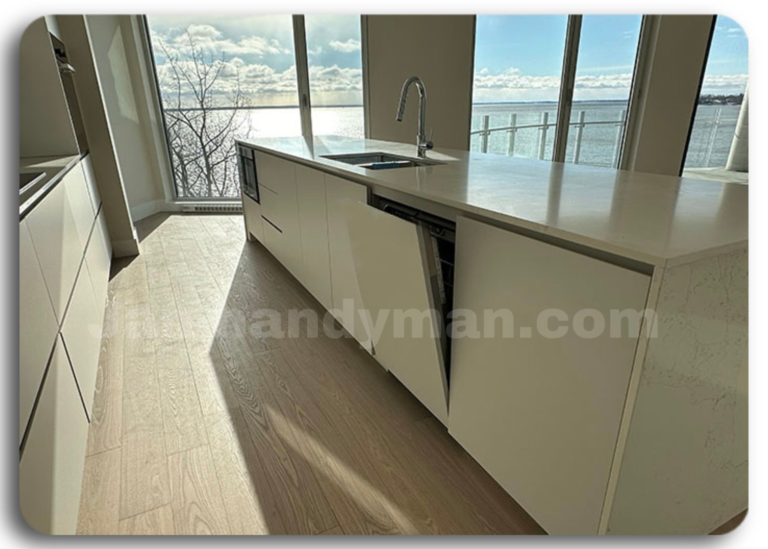 Base Cabinet Assembly
Base cabinets are assembled, positioned and levelled carefully because they determine the support and alignment of the countertop.
-
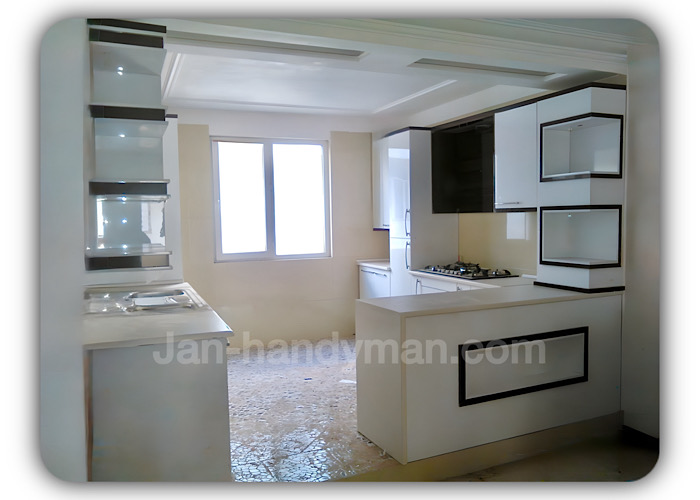 Panels, Fillers & Trim
Custom-fit panels, fillers, and trim for a polished, finished look.
-
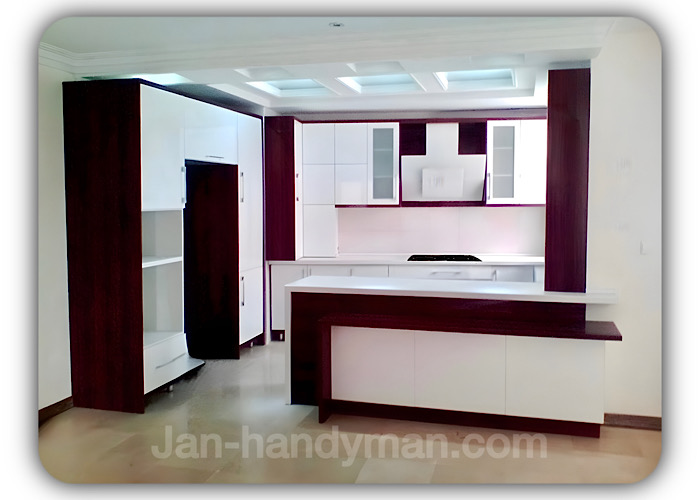 Door & Drawer Alignment
Perfectly aligned doors and drawers for smooth, seamless operation.
-
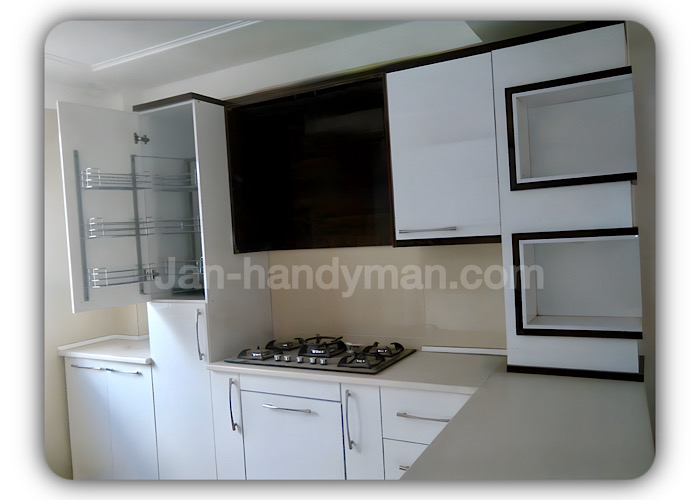 Countertop & Appliance Preparation
Preparation for countertops and appliances for a seamless fit.
Our IKEA Kitchen Installation Process
Six organized steps from project review to final cabinet alignment.
We review the IKEA drawings, cabinet list, room photographs and any special installation requirements. This gives us a clearer understanding of the layout before work starts.
The room is checked against the plan. Wall conditions, floor level, appliance locations, plumbing positions and important clearances are considered before cabinets are fixed in place.
Cabinet frames, drawers and required components are assembled methodically and prepared for installation.
Suspension rails are positioned, base cabinets are levelled, and wall and tall cabinets are installed in the correct sequence.
Panels, fillers, toe kicks, cover pieces and other finishing elements are measured and fitted as required by the project.
Doors, drawers and visible cabinet lines are adjusted. We inspect the installed components and leave the work area organized for the next stage of the renovation.
Common IKEA Kitchen Problems We Solve
In many Etobicoke homes, the room may not be perfectly square. That is common in older properties and renovated spaces across areas like Humber Valley Village, Rexdale, and Long Branch. We account for those realities during installation so your kitchen looks finished, not forced into place. For condo installation projects, we also pay attention to building access, service elevator use, loading zone timing, and noise considerations. In a townhouse renovation or condo kitchen remodel, those details can make the difference between a smooth install and a stressful one.
Misaligned Doors & Drawers
We fine-tune every hinge and runner for perfectly smooth, aligned operation.
Uneven Wall Mounting
Precision leveling ensures cabinets sit flush against uneven walls.
Weak or Unsafe Installation
Secure mounting on suspension rails built to support daily use for years.
Gaping Panels & Trim
Custom-fit fillers and panels eliminate unsightly gaps for a seamless look.
Why Hire a Professional IKEA Kitchen Installer?
IKEA provides detailed plans and modular products, but every real kitchen has its own conditions. Walls may bow, floors may slope, and existing plumbing or electrical positions may not match the drawing perfectly.
A professional installer understands how one adjustment can affect the rest of the kitchen. Cabinet levels influence countertops. Filler widths influence doors. Appliance openings affect surrounding panels. Suspension rail placement affects the entire upper cabinet row.
Professional installation helps bring these connected elements together so the completed kitchen is secure, functional and visually balanced.
Why Etobicoke Homeowners Choose Jan Handyman
Homeowners want more than a quick install. They want someone who shows up prepared, communicates clearly, and respects the property.
Clear Project Communication
We explain what information is required, what work is included and which items should be completed before installation begins.
Careful workmanship
We pay attention to cabinet levels, fastening, spacing and finishing details rather than concentrating only on speed.
Experience with real renovation conditions
We understand that real projects may involve older construction, incomplete preparation, restricted access or last-minute component issues.
Local Service
We provide IKEA kitchen installation throughout Etobicoke, including The Kingsway, Islington, Mimico, Alderwood, Long Branch, New Toronto, Centennial Park, Humber Valley Village, Humber Bay Shores and surrounding communities.
Common IKEA Projects We Install
Many homeowners contact Jan Handyman when they need help with a specific part of the kitchen remodel rather than a full renovation. IKEA systems are flexible, but they still require accurate assembly and installation.
Common projects include:
Full kitchen cabinet installation
We install complete IKEA kitchen layouts, including lower and upper cabinets, end panels, filler pieces, and trim details.
Base cabinet and wall cabinet installation
These are the backbone of most kitchens. We make sure they are level, secure, and positioned correctly for countertops and appliances.
Pantry units and storage upgrades
For families needing more storage, pantry units and organized cabinet layouts can make a big difference.
Drawer organizer installation
Small details matter in a working kitchen. Drawer inserts and organizers help improve daily use and storage efficiency.
Sink base cabinet installation
The sink area needs accurate cutouts and proper fit around plumbing and cabinet framing.
Appliance panel installation
Integrated appliances and panel-ready finishes require careful measurement and clean fitting.
Countertop support preparation
Before counters go in, the cabinet structure must be ready and stable.
Condo and townhouse kitchens
Smaller spaces often need smart planning. We help with modular kitchen installation in compact layouts where every inch counts.
Kitchen remodel support
If you’re upgrading an older kitchen in Etobicoke, we can help with the installation side of the remodel while working around the existing room layout. Whether you’re in a renovated home near Centennial Park or a newer unit in Islington-City Centre West, we adapt the installation to the room and the project goals.
Frequently Asked Questions
Do you provide IKEA kitchen installation throughout Etobicoke?
Yes. We serve houses, condominiums, townhouses and rental properties throughout Etobicoke, including The Kingsway, Mimico, Alderwood, Long Branch, Islington, New Toronto, Centennial Park and Humber Bay Shores.
What IKEA kitchen products can you install?
We install common IKEA kitchen components such as kitchen cabinets, pantry units, base cabinets, wall cabinets, kitchen islands, drawer organizers, sink base units, tall storage cabinets, built-in appliance panels, and countertop support components.
How long does an IKEA kitchen installation usually take?
The time depends on the size of the kitchen, the number of cabinets, and the condition of the space. A straightforward install can move faster, while older Etobicoke homes, condos, or detailed layouts may take longer.
How does your IKEA kitchen installation process work?
We review your kitchen plan, check the room for layout issues, assemble the flat-pack components, install base and wall cabinets, fit specialty pieces, and make final adjustments so the kitchen is level and aligned properly.
Can you install IKEA kitchens in condos and townhouses in Etobicoke?
Yes. We regularly work in condos and townhouses in Etobicoke and understand the access, loading, and building-rule considerations that can affect kitchen installation projects.
Do you work in neighborhoods like The Kingsway, Mimico, and Alderwood?
Yes. We serve multiple Etobicoke neighborhoods, including The Kingsway, Humber Valley Village, Islington-City Centre West, Mimico, New Toronto, Alderwood, Rexdale, and Long Branch.
Why should I hire a professional for IKEA kitchen installation?
Professional installation helps ensure cabinets are level, secure, and fitted correctly around uneven walls, plumbing, and appliances. That can save time, reduce installation issues, and help the kitchen function better in daily use.
How do I book IKEA kitchen installation near me in Etobicoke?
To book, contact Jan Handyman with your kitchen plan, cabinet list, and location in Etobicoke. We can review the scope of work and help you schedule installation.
Trusted by Etobicoke Homeowners
There are no reviews yet. Be the first one to write one.