

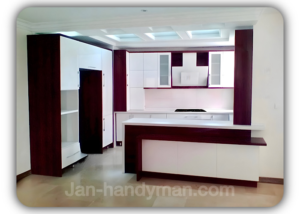
IKEA Kitchen Installation in Richmond Hill
An IKEA kitchen may begin with a standard cabinet system, but the finished result should feel properly fitted to your home. Accurate planning, level cabinet runs and carefully installed finishing pieces make the difference between a basic assembly and a kitchen that looks complete.
Jan Handyman provides professional IKEA kitchen installation in Richmond Hill for houses, townhomes, condominiums and renovation properties. With more than 15 years of experience in cabinetry, kitchen installation, custom woodworking and interior fit-outs, we understand how to turn an IKEA plan into a practical kitchen built for everyday use.
From compact kitchens near Richmond Hill Centre to larger family kitchens in Bayview Hill, Jefferson and Oak Ridges, we approach every installation according to the layout, condition and character of the home.
Contact us with your IKEA kitchen plan, project photos and preferred installation dates to request a personalized quotation.
Fully Insured
15+ Years of Experience
IKEA SEKTION Experts
100% Assembly Guarantee
Book Your IKEA Kitchen Installer in Richmond Hill
A successful kitchen installation starts before the first cabinet is assembled. The IKEA plan must be compared with the actual room, appliance locations must be considered, and any differences in walls, floors or available clearances need to be identified.
We help Richmond Hill homeowners move from delivery boxes to an organized, professionally installed kitchen. Our work can include cabinet assembly, suspension-rail installation, base and wall cabinet fitting, tall units, kitchen islands, doors, drawers, panels, fillers and finishing adjustments.
Whether you are replacing an older kitchen or completing a new renovation, we focus on accurate installation, careful workmanship and straightforward communication throughout the project.
Local IKEA Kitchen Installers in Toronto & GTA
IKEA Kitchen Installation Pricing in Richmond Hill
Please send us your IKEA kitchen plan and photos of the installation area so we can review the project properly.
Small Kitchen
8–10 cabinets-
1–2 day installation
-
Full assembly & mounting
-
Door & drawer alignment
Medium Kitchen
10–15 cabinets-
2–3 day installation
-
Full assembly & mounting
-
Panel & trim installation
Large Kitchen
15+ cabinets-
3–5 day installation
-
Full layout assembly
-
Countertop & appliance prep
Quick Benefits of Professional Installation
Precise Leveling
Every cabinet perfectly aligned and levelled to IKEA standards.
Full Assembly
Base and wall cabinets, doors, drawers — assembled & installed.
Perfect Alignment
Doors and drawers aligned for smooth, seamless operation.
Insured & Safe
Fully insured professionals following strict safety guidelines.
On-Time Service
Clean, reliable, and punctual — we respect your schedule.
Transparent Pricing
No hidden fees. Free quotes and bundle discounts available.
Richmond Hill Kitchens Require a Flexible Approach
Richmond Hill includes many different types of residential properties, and the installation approach should reflect the home.
Established houses in neighbourhoods such as Mill Pond, Crosby and Richvale may have walls or floors that require additional fitting and levelling. Newer family homes in Jefferson, Westbrook and Oak Ridges often include larger layouts, tall pantry units or kitchen islands that need careful alignment across the room.
Townhouses near Yonge Street and Elgin Mills may require thoughtful planning for material movement and working space. Condominium projects near Langstaff and Richmond Hill Centre can involve building access requirements, limited staging space and scheduled elevator use.
Understanding these practical differences helps us prepare properly and work more efficiently once installation begins.
- Base and wall cabinet assembly and installation
- Door and drawer alignment
- Suspension rail installation
A Kitchen Installation Planned Around Your Home
An IKEA plan provides the starting point, but the room itself determines how the installation must be completed. Floors may not be perfectly level, corners may not be square, and walls may vary slightly across a long cabinet run. These conditions become especially important when fillers, cover panels, countertops and appliances are added.
We check the relationship between the plan and the available space before fixing the cabinets permanently. This helps us identify potential conflicts early and create a more accurate final fit.
Our objective is not simply to place cabinets against a wall. We want the complete layout to feel balanced, function properly and suit the way the room will be used.
Careful Layout Interpretation
We review the IKEA design and compare it with the room, cabinet sequence, appliance positions and required clearances.
Consistent Cabinet Lines
Base, wall and tall cabinets are positioned carefully so the complete installation remains level and visually consistent.
Detailed Finishing
- Panels, fillers, toe kicks and trim are fitted to help the IKEA system look more integrated with the room.
A Coordinated Appearance
- Doors, drawer fronts, panels and finishing pieces are carefully aligned to create balanced spacing and a clean, unified result.
What Our IKEA Kitchen Installation Can Include
The exact scope depends on your IKEA design and the condition of the installation area.
-
Complete Kitchen LayoutWe establish the cabinet positions according to the approved plan and confirm the relationship between cabinets, walls, appliances and openings.
-
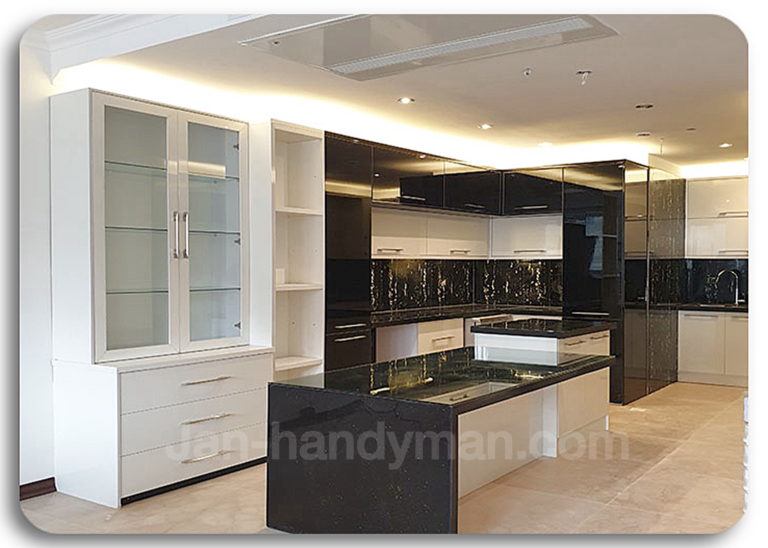
IKEA SEKTION ComponentsWe work with IKEA SEKTION frames, suspension rails, legs, hinges, drawers, doors and compatible interior fittings included in the kitchen design.
-
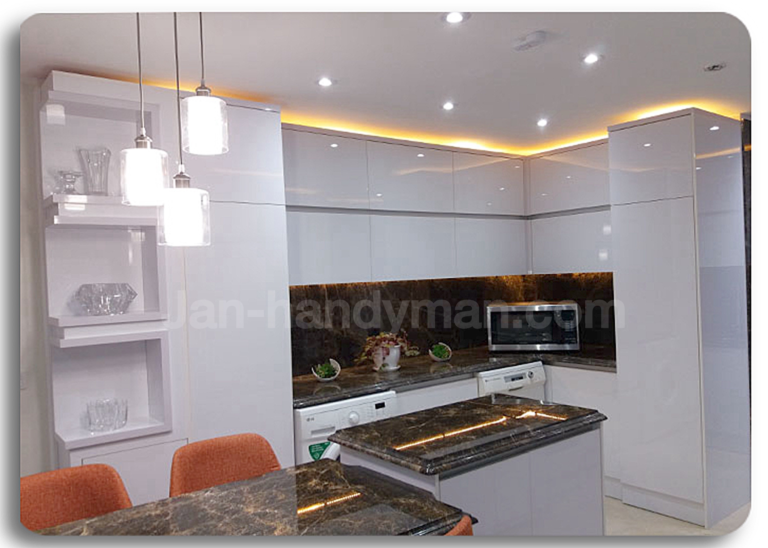
Wall Cabinet InstallationSuspension rails are measured and mounted before the upper cabinets are positioned. The cabinet line is checked for height, level and alignment.
-
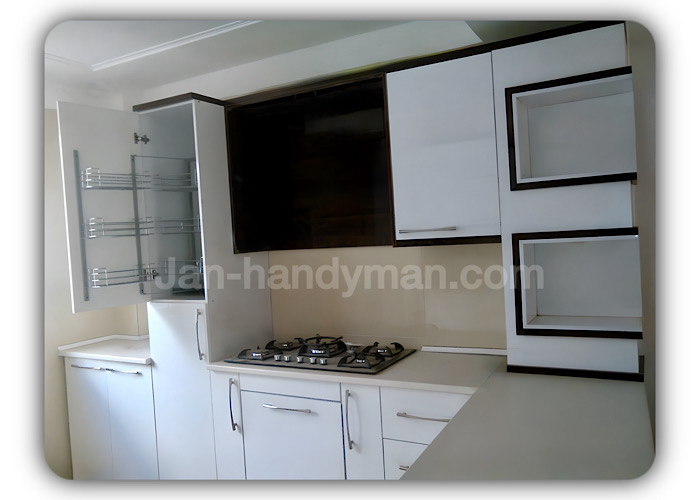
Tall Cabinets and Pantry UnitsTall cabinets require careful positioning because small alignment differences can become more noticeable across the full cabinet height.
-
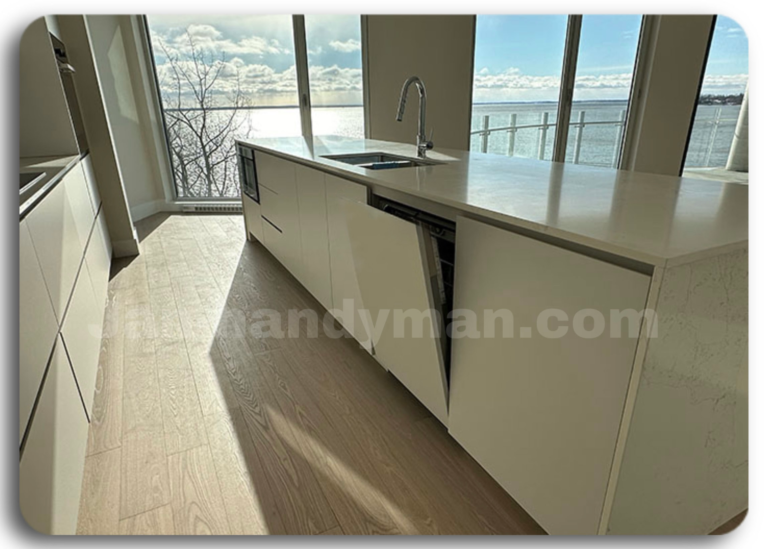
Base Cabinet Assembly and InstallationBase cabinet frames are assembled, connected and levelled carefully. A properly installed base run provides reliable support for drawers, doors and the planned countertop.
-
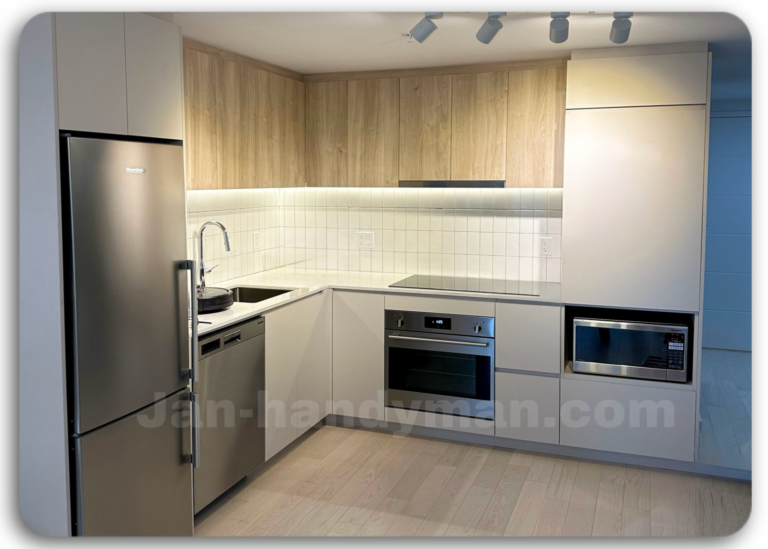
Door and Drawer AdjustmentHinges and drawer fronts are adjusted after the cabinets are installed. This improves spacing, operation and the overall appearance of the kitchen.
-
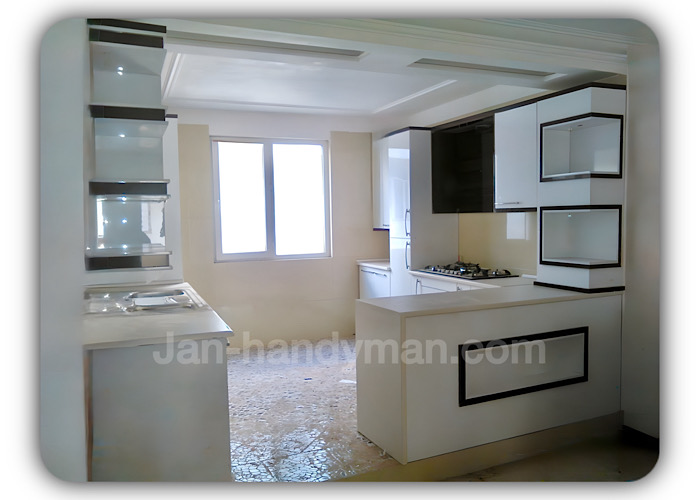
Panels, Fillers & TrimFinishing components are measured and fitted around exposed cabinet sides, walls, corners and appliances to create a cleaner transition.
-
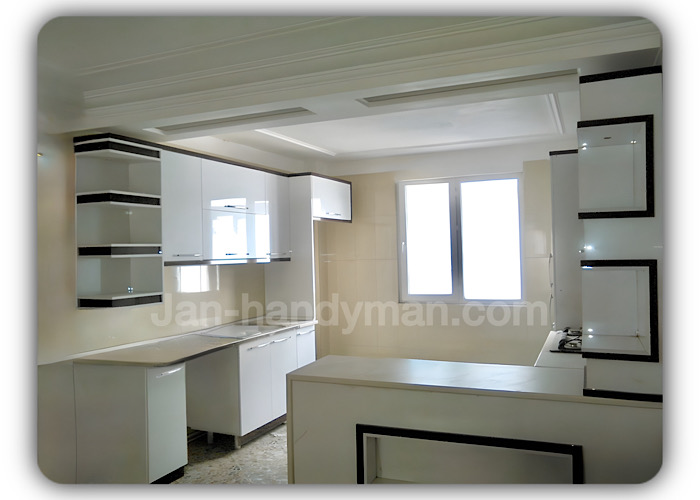
Countertop & Appliance PrepCabinet runs and planned openings are checked so the kitchen is prepared for countertop measurement and appliance placement. Licensed trade work is arranged separately when required.

Our Richmond Hill Installation Approach
Six simple steps from flat-pack to a perfectly finished kitchen.
Before booking the project, we ask for your IKEA plan and relevant photos. This gives us an initial understanding of the cabinet count, layout, finishing components and possible installation challenges.
At the beginning of the project, we compare the planned layout with the room. We consider wall conditions, floor level, corners, utility locations and available appliance clearances.
Cabinets and related parts are organized according to the layout. We assemble the frames carefully so that the following installation stages remain efficient and orderly.
Base cabinets, suspension rails, wall cabinets and tall units are positioned according to the plan. We check the complete run rather than treating every cabinet as an isolated unit.

After the cabinet structure is installed, we adjust doors and drawers and complete the agreed panels, fillers and trim.

We check cabinet alignment, stability and operation before completing the work. The installation area is left organized and ready for the next stage of the renovation.
Common Problems We Solve
Even a well-designed IKEA plan can meet unexpected conditions when installation begins.
Floors That Are Not Perfectly Level
Small differences in floor height can affect the entire base-cabinet run. We use careful levelling to establish a consistent foundation for the kitchen.
Doors and Drawers That Do Not Line Up
Cabinet frames must be properly positioned before hinges and drawer fronts can be adjusted accurately. We complete final adjustments after the main installation is stable.
Walls and Corners That Vary
Walls may bow slightly, and corners are not always perfectly square. These conditions can affect suspension rails, cabinet positioning and filler dimensions.
Visible Gaps Around Cabinets
Panels and fillers help manage the space between cabinets, walls and appliances. Careful fitting produces a more intentional and finished appearance.
Conflicts With Appliances
Refrigerators, dishwashers, ovens and range hoods all require appropriate openings and clearances. We review their relationship with the cabinet plan before completing the surrounding installation.
Missing or Incorrect Components
If parts are missing or do not correspond with the IKEA plan, we identify the affected area and explain what is needed so the project can continue with fewer surprises.
Richmond Hill Kitchens Require a Flexible Approach
Richmond Hill includes many different types of residential properties, and the installation approach should reflect the home.
Established houses in neighbourhoods such as Mill Pond, Crosby and Richvale may have walls or floors that require additional fitting and levelling. Newer family homes in Jefferson, Westbrook and Oak Ridges often include larger layouts, tall pantry units or kitchen islands that need careful alignment across the room.
Townhouses near Yonge Street and Elgin Mills may require thoughtful planning for material movement and working space. Condominium projects near Langstaff and Richmond Hill Centre can involve building access requirements, limited staging space and scheduled elevator use.
Understanding these practical differences helps us prepare properly and work more efficiently once installation begins.
Why Homeowners Trust Us
Homeowners want more than a quick install. They want someone who shows up prepared, communicates clearly, and respects the property
More Than Cabinet Assembly
An installed kitchen must work as one connected system. We consider cabinet runs, finished heights, door operation, appliance locations and the details that connect one section to another.
Experience With Practical Renovation Conditions
Renovation sites are rarely perfect. We are accustomed to working with real wall conditions, uneven floors, limited access and projects involving several stages or trades.
Attention to Finishing Details
Alignment, spacing and finishing pieces strongly affect how a kitchen looks after installation. We give these details the same attention as the main cabinet structure.
Clear Project Communication
We review the available information before the installation and explain any important issues that arise during the work.
Working With Other Parts of Your Renovation
Kitchen cabinet installation often sits between several other stages of a renovation. Flooring, plumbing, electrical work, appliance installation and countertop measurement may all affect the project schedule.
We focus on completing the cabinet-installation portion accurately and preparing the layout for the stages that follow. When another licensed trade is required, we identify the relevant installation consideration so the homeowner can coordinate it appropriately.
Planning the order of work helps avoid unnecessary delays and prevents finished components from being installed too early.
IKEA Kitchens for Different Richmond Hill Properties
Detached and Semi-Detached Houses
Larger homes may include long cabinet runs, pantry walls, islands or more detailed finishing requirements. These layouts benefit from careful planning across the complete room.
Townhouses
Townhouse kitchens often require efficient use of the available wall space. Material access, staging space and room circulation may also affect how the installation is organized.
Condominiums
Condo projects can involve compact layouts, limited storage for flat-pack materials, building rules and elevator scheduling. We recommend confirming these requirements before the installation date.
New-Build Properties
New construction may appear straightforward, but actual room measurements and finish conditions should still be compared with the IKEA design before cabinets are fixed in place.
Investment and Rental Properties
We also work with landlords, property managers and renovators who require a functional, cleanly installed kitchen for a rental or resale property.
Richmond Hill Neighbourhoods We Serve
We provide IKEA kitchen installation throughout Richmond Hill, including:
- Bayview Hill
- Oak Ridges
- Langstaff
- Crosby
- Jefferson
- Richvale
- Doncrest
- Westbrook
- Mill Pond
- Elgin Mills
- Harding
- Observatory
- Headford
- Rural Richmond Hill
We also serve nearby communities in Markham, Vaughan, Aurora, Newmarket, North York and other parts of the Greater Toronto Area.
Preparing for Your Installation
A little preparation can make the installation process easier.
Before the scheduled date, please:
- Confirm that the IKEA kitchen order has been delivered
- Keep the cabinet packages and components accessible
- Provide the final IKEA design and cabinet list
- Confirm appliance models and dimensions
- Remove personal items from the installation area
- Confirm building access and elevator arrangements if applicable
- Let us know about any known wall, floor or utility concerns
If some parts are delayed, tell us before the installation date so we can determine whether the project can proceed efficiently.
Frequently Asked Questions
Do you offer IKEA kitchen installation in Richmond Hill, Ontario?
Yes, Jan Handyman provides IKEA kitchen installation in Richmond Hill and nearby GTA communities. We work with homeowners in areas like Bayview Hill, Oak Ridges, Langstaff, Crosby, Jefferson, Richvale, Doncrest, and Westbrook.
What does your IKEA kitchen installation process include?
Our process typically includes reviewing your kitchen plan, assembling the cabinets, mounting and leveling the units, aligning doors and drawers, and making final adjustments. We also help coordinate around appliances, plumbing, and other trade work when needed.
How long does an IKEA kitchen installation usually take in Richmond Hill?
The timeline depends on the size of the kitchen, the condition of the room, and whether you need full assembly or partial fitting. A simple layout may move faster, while larger kitchens or condos with tighter access can take longer. We review the project details first so you know what to expect.
Can you install all IKEA kitchen products and components?
We install a range of IKEA kitchen components, including base cabinets, wall cabinets, pantry units, tall storage cabinets, kitchen islands, and built-in shelving. If your project also includes countertops or other related work, we can discuss what is involved before booking.
Do you install IKEA kitchens in Richmond Hill condos and townhouses?
Yes, we work in condos, townhouses, detached homes, and newer builds across Richmond Hill. Condo and townhouse projects often need extra planning for access, staging space, and building rules, and we account for that during installation.
What areas around Richmond Hill do you serve?
We serve Richmond Hill neighborhoods like Bayview Hill, Oak Ridges, Langstaff, Crosby, Jefferson, Richvale, Doncrest, and Westbrook. We also take on nearby projects in surrounding GTA communities.
Why hire a professional for IKEA kitchen installation instead of doing it yourself?
Professional installation helps with accurate leveling, secure wall mounting, clean cabinet alignment, and better results in homes with uneven walls or floors. It can also reduce stress when your project involves multiple kitchen components and other trades.
How do I book IKEA kitchen installation with Jan Handyman?
You can contact Jan Handyman to request a quote and share your IKEA kitchen plan, measurements, and project details. Once we review the scope, we can discuss timing and next steps for your Richmond Hill installation.
Trusted by Richmond Hill Homeowners
There are no reviews yet. Be the first one to write one.